At the beginning of this documented stretch I was designing a large skyblock platform that had not been built. The plan became more precise as I pushed on the geometry: a block at the center, paths that actually lined up, and later a cleaner concrete floor where machines would provide most of the detail. A spreadsheet plan could help me count blocks, but it could not prove that the base on the screen existed.
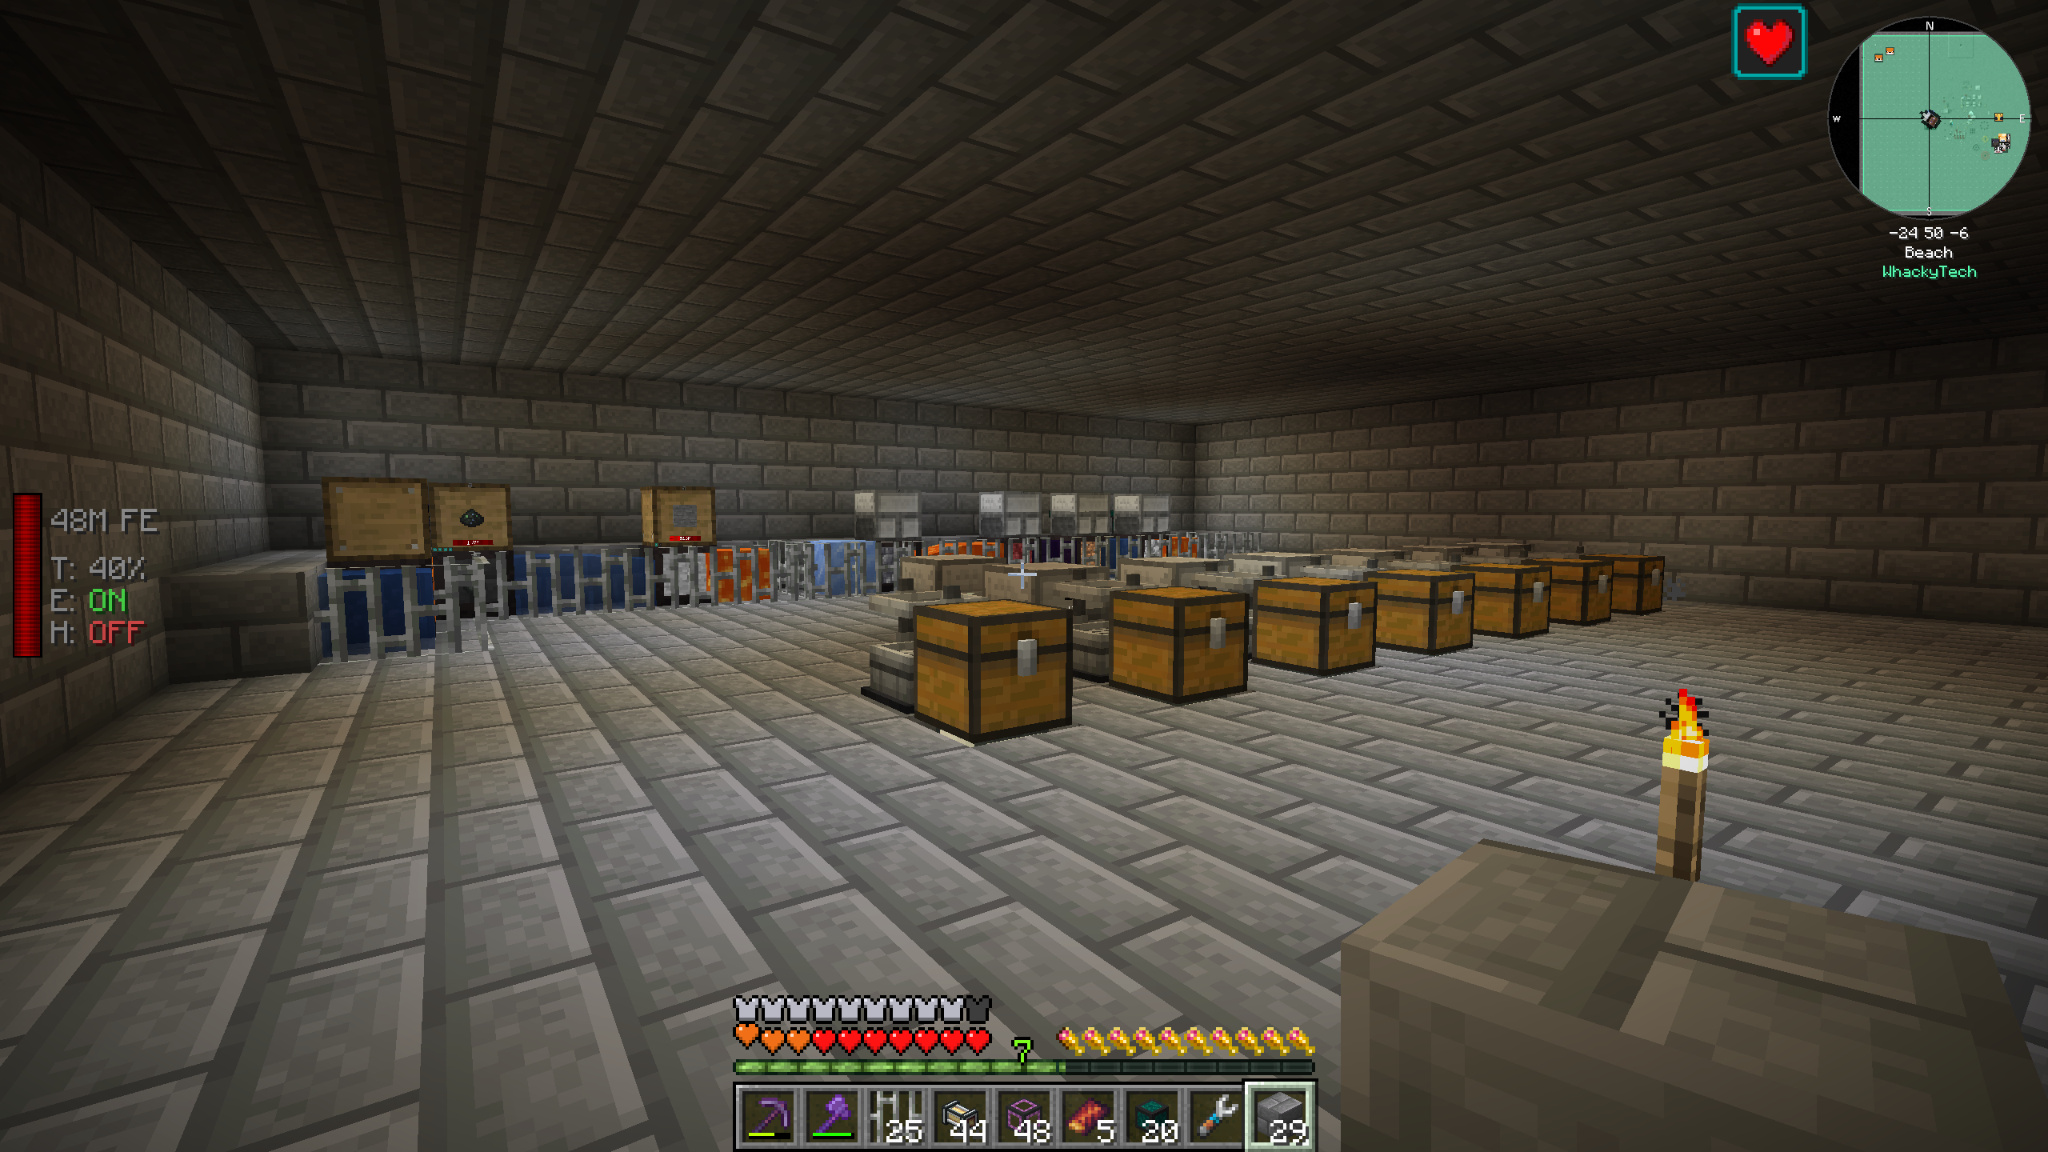
The later image of a finished machine room marks a different stage. By then I was talking about Supreme Machine Frame autocrafting, a cramped basement, and how to retrofit the service space without pulling apart lines that were working. Power then became the recurring constraint. I reported a reactor change that improved the output but did not double it, and later lava production fell behind demand. Each improvement made the next weak point visible. The design story and the operating story belong together, but they cannot be treated as the same achievement.
A restrained floor plan
In a later 201-by-201 revision, the assistant suggested a nine-block path using a symmetric sequence: two gray concrete blocks, one light gray, three white, another light gray, and two gray. Black concrete would mark major boundaries, while yellow would be reserved for occasional industrial markings.
That was a proposed palette and geometry, not evidence that the entire platform had been built. It set up a distinction that remained useful later: clear circulation and service routes could keep a large machine base understandable.
Autocrafting changed the scale
As the playthrough progressed, I reported getting the Supreme Machine Frame onto autocrafting. Other conversations worked through AE2 pattern providers, processing subnets, Mekanism, Theurgy, and resource generation.
A concrete Theurgy example was already in use: arrows from the mob farm were being converted into blaze rods. My question was whether a larger system would be worthwhile. That is a different stage from merely listing the mod’s possibilities; it starts with an existing conversion and asks how far to scale it.
The base’s physical layout did not keep up equally well. I eventually described the basement as too cramped, with too little depth for the infrastructure that had accumulated there.
Retrofitting the service space
The assistant proposed separating the visible machine rooms from the systems supporting them. The suggested organization was:
| Layer | Proposed responsibility |
|---|---|
| Main floor | Machines, terminals, and rooms meant to be used directly |
| Distribution layer | AE2 backbone, providers, conduits, and local buffers |
| Utility layer | Power, fluid distribution, storage, and support systems |
| Bulk industrial layer | Sieving, hammering, generation, and large buffers |
The exact number of floors was less important than the separation. Machines would meet a service wall, with predictable routes behind it, and vertical risers would connect the levels.
The proposed migration order also mattered: create space and backbone routes first, move passive or bulk systems, then utilities, while leaving working autocrafting alone unless it actually blocked the renovation. That avoided treating a layout improvement as a reason to dismantle every functional line at once.
I later shared a picture labeled The finished Room. That supports a completed room at that point, not a claim that the full multi-level retrofit or every machine in it had been proven operational.
Power caught up, then the next limit appeared
The new sieve setup created another pressure: consumption was exceeding generation. In the reactor work I reported a working reactor after doubling its rods, but also noted that the output reading had not doubled. The extra structure did not produce a simple proportional gain.
Later I said power was keeping up for the moment while lava production was being outpaced. There was a reserve, but it did not remove the continuing supply problem. This is the recurring pattern in the base: a change improves one part, then exposes the next throughput or service constraint.
I had moved past the original drawing: a machine room existed, one conversion was already in use, and I had reported autocrafting and reactor changes. The base still kept giving me the next constraint—first space, then power, then lava supply. That is the part of the build I wanted to be able to revisit.